Evaluating the quality of a heavy-duty industrial hingerequires comprehensive assessment across four dimensions: materials, craftsmanship, testing, and certification. This article provides a complete quality evaluation framework. Whether you are inspecting a standard heavy-duty hinge or a custom product, these criteria apply.
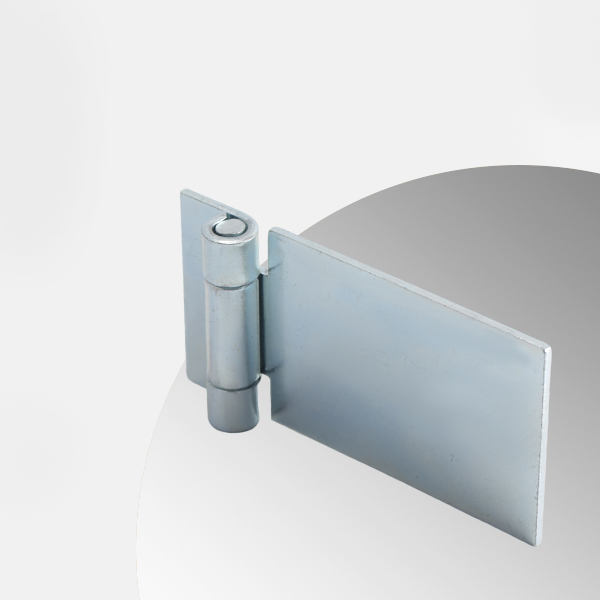
1. Material and Surface Treatment Quality Evaluation
1.1 Base Material Grade Verification
When evaluating the quality of a heavy-duty industrial hinge, first verify that the base material grade meets standard requirements. Carbon steel series should use 45# steel or 40Cr alloy steel, not ordinary Q195 or Q235. Stainless steel series should be 304 or 316, with chromium content not less than 18 percent.
Request material test reports from the supplier. Reports should include chemical composition analysis and mechanical property data. Carbon steel 40Cr has carbon content of 0.38 to 0.43 percent and chromium content of 0.8 to 1.1 percent. Stainless steel 316 has molybdenum content of 2 to 3 percent, significantly enhancing chloride corrosion resistance.
Material grades must be laser-marked on the hinge body and be clearly legible. Products without material markings or with blurred markings have unknown origins. When procuring, third-party testing agencies can be commissioned for material re-verification to confirm report authenticity.
1.2 Coating Quality Inspection
Hot-dip galvanized coating thickness should not be less than 70 micrometers and can be measured on-site with a coating thickness gauge. Hot-dip galvanized coating appears dark gray with a uniform surface and no runs. Powder electrostatic spray coating thickness is 60 to 100 micrometers with uniform color and no bubbles.
Cross-cut testing evaluates coating adhesion: use a blade to score a crosshatch grid, apply tape, and peel it off. Detachment area below 5 percent is considered passing. Salt spray testing is the core method for verifying coating corrosion resistance, with indoor products requiring not less than 72 hours and outdoor products not less than 300 hours.
Zinc-aluminum-magnesium coating offers self-healing properties after scratching and is a 2026 advanced technology. Stainless steel surfaces are pickled and passivated to form a dense oxide film. When procuring, request coating thickness reports and salt spray test reports from the heavy-duty industrial hinge manufacturer.
1.3 Material Hardness and Strength Testing
Pivot shaft hardness should reach HRC 40 to 45 and can be measured on-site with a portable hardness tester. Leaf hardness should be HRC 20 to 30, combining strength and toughness. Products with insufficient hardness have poor wear resistance and wear rapidly under high-frequency operation.
Tensile testing verifies whether tensile strength and yield strength meet requirements. 40Cr after quenching and tempering has tensile strength not less than 800 MPa and yield strength not less than 600 MPa. Products with yield strength below 500 MPa are prone to plastic deformation under heavy loads.
Impact toughness testing detects material impact resistance, with forged steel versions requiring impact absorption energy not less than 50 Joules. Low-temperature impact toughness ensures no cracking at minus 40 degrees Celsius. Material test reports are core documents for quality evaluation.
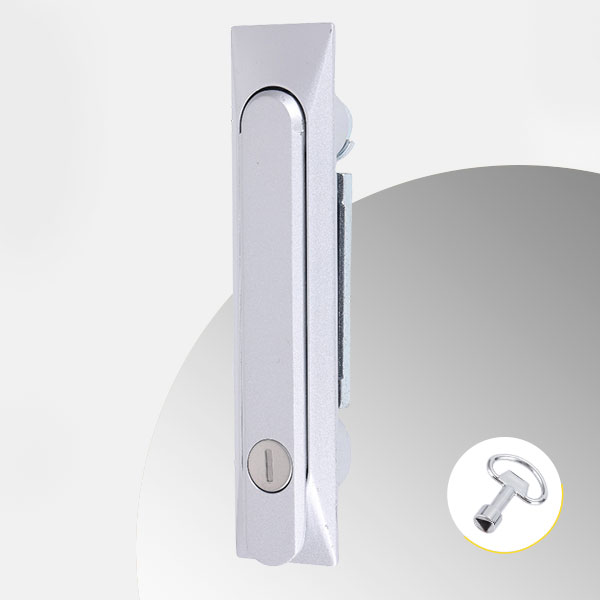
2. Machining Precision and Fit Quality Evaluation
2.1 Pivot Shaft to Bushing Clearance Measurement
Clearance between the pivot shaft and bushing is a core indicator for evaluating the quality of a heavy-duty industrial hinge. Qualifying products have clearance controlled between 0.05 and 0.15 millimeters. Excessive clearance causes door wobble, while insufficient clearance causes binding.
Use vernier calipers or micrometers to measure pivot shaft diameter and bushing inner diameter, calculating the fit clearance. Take three measurements at the same position and average them, with multiple position measurements to ensure data accuracy. Products with clearance data outside the standard range should be deemed non-conforming.
Pivot shaft surface roughness Ra value should not exceed 0.8 micrometers. Smooth surfaces reduce friction. Bushing inner wall oil grooves should be clearly visible with a depth of 0.3 to 0.5 millimeters. Products without oil groove design lose lubricating grease quickly, reducing service life by half.
2.2 Leaf Flatness and Coaxiality Inspection
Leaf flatness deviation should be less than 0.5 millimeters, inspected using a square and surface plate with feeler gauges. Leaves with flatness exceeding tolerance cannot evenly press the sealing gasket after installation. Leaf thickness should not be less than 6 millimeters, measured with calipers at multiple positions and taking the minimum value.
Coaxiality of upper and lower leaf pivot shaft holes should be controlled within 0.02 millimeters. Coaxiality deviation causes bending stress on the pivot shaft, accelerating wear. Place the hinge vertically and use a dial indicator to measure center deviation of the upper and lower holes. The data directly reflects machining precision.
Mounting hole spacing deviation should be less than plus or minus 0.5 millimeters. Mismatched hole spacing prevents installation or requires re-drilling. Sample inspect key dimensions for each batch, with a passing rate of 95 percent or above.
2.3 Weld Quality Inspection
Welded versions must have full, uniform weld seams free of porosity and slag inclusions. Effective weld thickness should be no less than 80 percent of leaf thickness. Visually inspect weld appearance; lack of penetration and undercut are common defects.
Dye penetrant inspection can reveal micro-cracks invisible to the naked eye. For batch production, spot-check ratio should not be less than 5 percent. The heat-affected zone should be controlled within 5 millimeters; excessive zones reduce material strength.
After welding, weld seams should be smooth with no weld beads or spatter. Anti-rust paint should be applied uniformly at weld areas without omission. Industrial-grade cabinet hinges weld quality directly affects structural strength and safety.
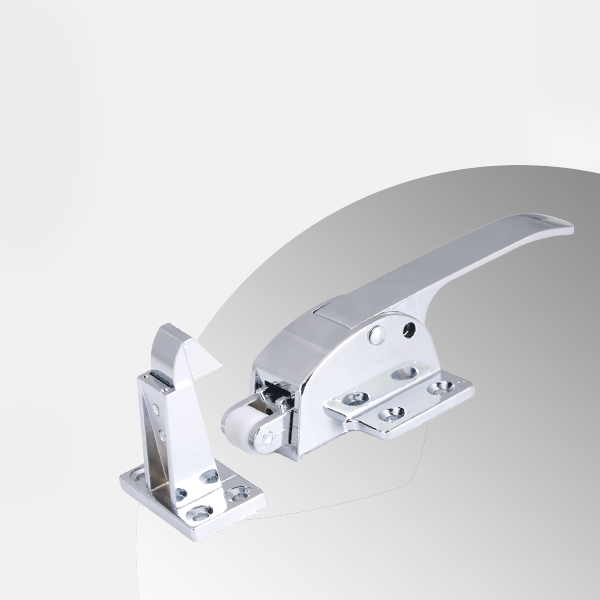
3. Performance Testing and Durability Evaluation
3.1 Load Testing
Load testing is a core project for evaluating the quality of a heavy-duty industrial hinge. Install the hinge on a test door panel and apply load incrementally up to 1.5 times the rated value. Hold for one minute and observe whether deformation exceeds 0.5 millimeters.
During loading, observe whether the leaf and pivot shaft show visible deformation and whether rotation remains smooth. Hinges with deformation exceeding tolerance have insufficient load capacity and must not be put into service. Test reports should detail loading methods and deformation data.
Multi-hinge cooperative load testing verifies load distribution uniformity. With three hinges installed, the middle hinge bears approximately 15 percent of the torsional load. Products passing the test can be procured in bulk.
3.2 Fatigue Life Testing
50,000-cycle testing simulates ten years of usage, with 80 percent of rated load applied. After testing, gap increase should not exceed 0.3 millimeters, and pivot shaft wear should not exceed 0.1 millimeters. Fatigue testing is the core basis for determining service life.
High-frequency testing at 20 cycles per minute accelerates fatigue life verification. Torque variation is monitored during testing to assess lubrication condition. Industrial cabinet hinge fatigue life directly determines equipment maintenance intervals.
Fatigue test reports should specify loading method, frequency, and ambient temperature. Heavy-duty industrial hinges passing fatigue testing have higher reliability in regular use. Industrial enclosure hinge fatigue testing standards are identical to those for cabinet hinges.
3.3 Salt Spray Corrosion Testing
Neutral salt spray testing follows ASTM B117 standards to evaluate surface treatment corrosion resistance. Carbon steel hot-dip galvanized products should achieve not less than 300 hours. 304 stainless steel should achieve not less than 500 hours, and 316 stainless steel not less than 1,000 hours.
After salt spray testing, inspect surface rust grade; grade 9 or above is considered passing. Salt spray testing after scratching verifies coating self-healing capability. Zinc-aluminum-magnesium coating shows no rust expansion around scratches, proving effective self-healing.
Salt spray test reports must specify temperature, concentration, and duration. Coastal scenarios require test duration not less than 800 hours. Test reports are key documents for evaluating the heavy-duty industrial hinge manufacturer's corrosion protection capability.
4. Certification Documents and Supplier Quality System
4.1 System Certification Verification
Verify the heavy-duty industrial hinge manufacturer's ISO9001 Quality Management System certification. The certificate must be valid and cover the "hinge manufacturing" category. The certification body must be an IAF-recognized member, with certificate numbers verifiable on the official website.
ISO14001 Environmental Management System certification reflects factory environmental compliance. ISO45001 Occupational Health and Safety certification is a new recommended certification for 2026. Factories with all three certifications have strong overall management capabilities and stable product quality.
Certification copies should bear the factory's official stamp. Factories without system certification have loose production process control and poor quality consistency. When procuring, prioritize suppliers with all three certifications.
4.2 Product Safety Certification Verification
For EU export, CE certification is required, based on the Machinery Directive and Low Voltage Directive. For North American export, UL certification is required, based on UL 294 door hardware standards. For the domestic China market, compliance with GB/T 38737 is required, with single-unit load capacity not less than 200 kilograms.
The RoHS Directive restricts ten hazardous substances, requiring test reports for EU export. The REACH Regulation increases SVHC substances to 240 items, with content exceeding limits requiring notification. ISO 14067 Carbon Footprint certification is an emerging export requirement.
Certification certificates and test reports are both essential, and sample models must match the certificates. Products with incomplete certifications risk customs detention and project disqualification. Industrial enclosure locks certification requirements are identical to those for heavy-duty industrial hinges.
4.3 Supplier Quality Traceability System
Evaluate whether the supplier has established a complete quality traceability system. Each batch can be traced to specific production dates, operators, and raw material batches. Without a traceability system, the cause of problems cannot be identified when issues occur.
Suppliers should maintain complete production process records, including heat treatment curves, coating thickness data, and inspection reports. Product quality cannot be guaranteed without process records. During on-site visits, check whether quality records are standardized and complete.
Non-conforming product handling procedures are an important part of the quality system. Whether reworked products are re-inspected and whether concession acceptance has approval records. Long-term cooperation requires regular audits of the supplier's quality system effectiveness. The quality traceability capability of the heavy-duty industrial hinge manufacturer is the foundation for long-term cooperation.
5. Summary: Heavy-Duty Industrial Hinge Quality Evaluation Framework
Evaluating the quality of a heavy-duty industrial hinge requires comprehensive judgment across four dimensions: material verification, machining precision, performance testing, and certification systems.
Material Verification: Request complete material test reports from the supplier, confirming grades meet requirements. Carbon steel: 45# steel or 40Cr alloy steel. Stainless steel: 304 or 316. Coating thickness: hot-dip galvanized 70 micrometers or more, powder coating 60 to 100 micrometers. Salt spray testing: carbon steel 300 hours or more, stainless steel 500 to 1,000 hours.
Machining Precision: Pivot shaft to bushing clearance 0.05 to 0.15 millimeters. Pivot shaft surface roughness Ra 0.8 micrometers or below. Leaf flatness deviation less than 0.5 millimeters. Coaxiality controlled within 0.02 millimeters. Weld seams full and uniform without porosity. Dye penetrant inspection spot-check not less than 5 percent.
Performance Testing: Load testing at 1.5 times rated value with deformation not exceeding 0.5 millimeters. After 50,000 cycles, gap increase less than 0.3 millimeters, pivot shaft wear less than 0.1 millimeters. Salt spray testing according to application environment, with test conditions specified in reports.
Certification Systems: Verify ISO9001, ISO14001, and ISO45001 system certifications. Export requires CE or UL certification. Domestic products must comply with GB/T 38737. RoHS and REACH environmental certifications complete. Supplier should have a complete quality traceability system, with each batch traceable to production dates and raw material batches.
Machinery hinges and industrial enclosure hinges follow the same quality evaluation methods. Correct quality evaluation ensures long-term reliable product operation, reducing maintenance costs and safety risks. Establish long-term cooperation with the heavy-duty industrial hinge manufacturer and regularly audit quality system effectiveness.


