Correctly measuring industrial door hinge dimensions is the prerequisite for precise replacement and installation. This article explains the measurement methods for leaves, pivot shafts, and hole spacing. Whether you need a standard heavy-duty hinge or a custom solution, accurate measurements ensure perfect fit.
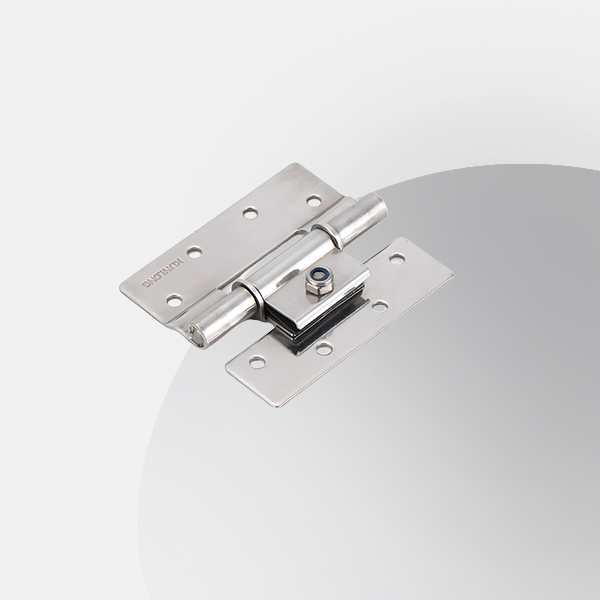
1. Preparation Work Before Measuring Industrial Door Hinge Dimensions
1.1 Tool Selection and Calibration
Before measuring industrial door hinge dimensions, prepare a vernier caliper with an accuracy of no less than 0.05 millimeters. Digital calipers provide intuitive readings with high precision. Steel rulers are used to measure leaf length and mounting hole spacing. Depth gauges are used to measure bushing inner diameters. Zero and calibrate calipers before measurement to avoid cumulative errors.
Clean oil and rust from the industrial door hinge surface. Oil causes readings to be larger. Rust layers affect thickness measurement accuracy. Wipe measurement areas with a cotton cloth dipped in industrial alcohol. Ensure adequate lighting for reading scales.
Place the hinge on a flat workbench and extend it to 180 degrees. Measurements taken in curved or tilted states are inaccurate. Industrial door hinges made of stainless steel have smooth surfaces; prevent sliding during measurement.
1.2 Measurement Environment and Recording Requirements
We recommend two people work together during measurement: one person holds the hinge while the other reads the values. Keep line of sight perpendicular to scale markings to avoid parallax errors. Measure each dimension at least three times and average them to eliminate random errors.
Prepare recording forms to fill in leaf length, width, thickness, pivot shaft diameter, and mounting hole spacing in order. Mark measurement dates and hinge models. Measure paired hinges separately and mark left and right orientations.
Measurement data should be precise to 0.1 millimeters. Critical fit dimensions should be precise to 0.05 millimeters. Measurement records are the core basis for ordering replacement parts from the industrial door hinge manufacturer.
1.3 Safety Protection Measures
Wear anti-slip gloves when handling heavy-duty industrial hinges to prevent cuts. Sharp metal edges may cut fingers. Heavy hinges can weigh over 800 grams each; prevent them from slipping and injuring feet.
Use support stands to assist in securing large hinges during measurement. Avoid hinges tipping over and damaging measurement tools. The industrial door hinge factory's inspectors require professional training before working.
Clean tools and return them to storage after measurement. Send calipers for calibration regularly to ensure long-term measurement accuracy. Measurement tools for industrial enclosure locks are interchangeable with hinges.
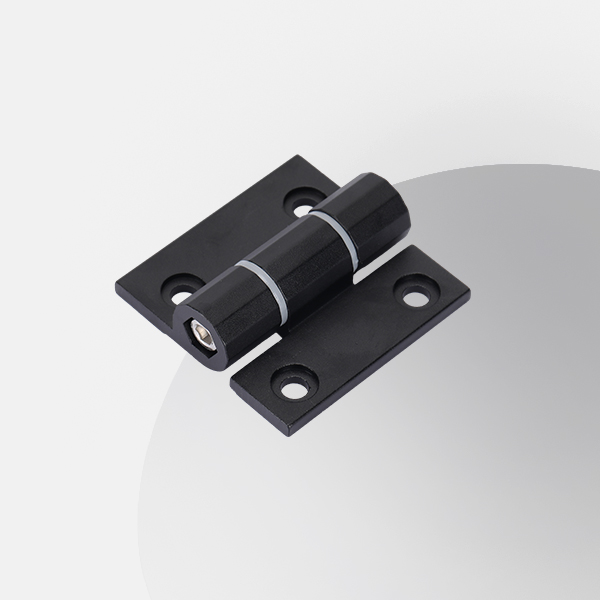
2. Leaf Dimension Measurement Methods for Industrial Door Hinges
2.1 Leaf Length Measurement
Use a steel ruler or vernier caliper to measure the leaf length of the industrial door hinge. The maximum distance from one end of the leaf to the other is the leaf length. During measurement, keep the ruler parallel to the leaf edge and line of sight perpendicular to scale markings.
For irregular-shaped leaves, measure length at multiple positions and take the maximum value. For curved leaves, measure the straight-line length when unfolded. For leaves with reinforcing ribs, measure total length including ribs. Stainless steel industrial door hinges typically have leaf lengths of 50 to 150 millimeters.
Note whether the data is for the upper or lower leaf when recording. Some industrial door hinges have different upper and lower leaf lengths. Measure paired hinges separately to avoid confusion.
2.2 Leaf Width Measurement
Leaf width refers to the maximum dimension of the leaf perpendicular to the pivot shaft direction. Include the complete width including the hinge rolled section. Use calipers to clamp both sides of the leaf vertically and read the value.
Select flat areas in the middle of the leaf for measurement. Avoid stamped reinforcing ribs and weld heat-affected zones. Measure at least three positions on each industrial door hinge and take the average width.
The leaf width tolerance for custom industrial hinges is plus or minus 0.5 millimeters. Out-of-tolerance products cause uneven door gaps after installation. The industrial door hinge manufacturer's drawings mark theoretical width values for comparison.
2.3 Leaf Thickness Measurement
Use the outside measuring jaws of a vernier caliper to clamp the flat area of the leaf for thickness measurement. Avoid stamped deformation zones and weld heat-affected zones. Select flat positions at the leaf center for measurement.
Measure at least three different positions on each industrial door hinge and take the minimum value. Load capacity depends on the strength at the thinnest point. Heavy-duty carbon steel industrial hinges have a leaf thickness of 6 to 10 millimeters.
Note the influence of coating thickness during measurement. Coatings are typically 20 to 50 micrometers. When precise base material thickness is required, remove the coating before measuring. Stainless steel cabinet hinges have different leaf thickness standards from carbon steel.
3. Pivot Shaft and Hole Spacing Measurement Methods for Industrial Door Hinges
3.1 Pivot Shaft Diameter Measurement
Position the two measuring jaws of the vernier caliper perpendicular to the cylindrical surface of the pivot shaft to measure the outer diameter. Measure at the middle position of the shaft, avoiding chamfered ends and worn areas. For removable hinges, remove the pivot shaft before measuring for more accurate data.
Pivot shaft diameter is a core parameter determining the industrial door hinge's load capacity. A 10-millimeter solid shaft can handle up to 200 kilograms. A 16-millimeter diameter shaft can reach 500 kilograms. Heavy-duty industrial hinges have pivot shaft diameters ranging from 16 to 25 millimeters.
If the pivot shaft is rusted, remove rust before measuring; rust layers cause readings to be larger. Note whether the structure is solid or hollow in measurement results. Hollow pivot shafts require both outer and inner diameter measurements.
3.2 Mounting Hole Spacing Measurement
Mounting hole spacing refers to the distance between the centers of two adjacent mounting holes. Use calipers to measure the distance from the left edge of the first hole to the left edge of the second hole. This value equals the hole center distance.
For slotted holes, measure the center position of the slot. For multiple holes, measure adjacent hole spacing one by one and record. Upper and lower hinge hole spacing must be consistent; otherwise, they cannot be aligned during installation.
Welded industrial door hinges do not require hole spacing measurement but require weld leg size measurement. The hole spacing tolerance for custom industrial hinges is plus or minus 0.5 millimeters. The industrial door hinge factory precisely machines hole positions according to customer drawings.
3.3 Pivot Shaft Length and Bushing Fit Measurement
Measure the total length and effective fit length of the pivot shaft. Effective fit length determines load capacity, typically 70 to 80 percent of total shaft length. Use depth gauges to measure bushing inner bore depth.
The fit clearance between the pivot shaft and the bushing is 0.05 to 0.15 millimeters. Excessive clearance causes door wobble. Insufficient clearance causes binding. Measure fit clearance using feeler gauges or inside micrometers.
Stainless steel cabinet hinges have higher fit precision requirements than carbon steel products. The pivot shaft straightness deviation for industrial door hinges should not exceed 0.5 millimeters. Bent shafts require replacement before measurement.
4. Application and Verification of Industrial Door Hinge Measurement Data
4.1 Organizing Replacement Part Ordering Data
Organize measurement data into a complete specification list. Include leaf length, width, thickness, pivot shaft diameter, mounting hole spacing, and installation method. Mark material requirements such as carbon steel, stainless steel, or forged steel.
Provide the specification list and drawings to the industrial door hinge manufacturer. When drawings are available, order directly from them. When drawings are unavailable, provide detailed dimensions and photos. Mark tolerance requirements for critical fit dimensions.
Confirm data accuracy with the manufacturer before ordering. Manufacturers can judge data reasonableness based on experience. Re-verify abnormal data promptly. Replacement part ordering for heavy-duty industrial hinges requires special caution.
4.2 Installation Verification and Adjustment
After receiving replacement parts, first compare critical dimensions. Hole spacing and pivot shaft diameter must match. Leaf thickness differences should be within tolerance. Contact the manufacturer immediately if dimensional deviations are found.
Verify fit conditions through trial installation. Door panels should open smoothly without binding. The difference in four-side gap uniformity should not exceed 2 millimeters. Check whether measurement data was incorrect if installation problems arise.
Measure gap differences and opening/closing feel as baseline data after installation. Record installation dates and hinge models. Industrial enclosure locks should be installed simultaneously with hinges to ensure compatible integration.
4.3 Measurement Precision Control Points
Use calibrated measurement tools. Send calipers for inspection every six months. Keep tools and workpieces clean during measurement. Avoid measuring in vibrating environments.
Multiple measurements averaged reduce random errors. Critical dimensions should be measured by two people separately for comparison. Measurement data should be recorded in dedicated forms for traceability.
Complex-shaped custom industrial hinges can be measured with 3D scanners. Scanning accuracy reaches 0.02 millimeters. 3D data can be used directly for mold design. High-precision measurement of stainless steel industrial door hinges ensures perfect replacement part matching.
5. Summary: Measuring Industrial Door Hinge Dimensions
Measuring industrial door hinge dimensions requires systematic progress across four steps: preparation work, leaf measurement, pivot shaft and hole spacing measurement, and data application.
Preparation Work: Prepare vernier calipers with 0.05-millimeter accuracy and steel rulers. Zero and calibrate before measurement and clean hinge surfaces. Two people work together, measuring each dimension at least three times and averaging.
Leaf Measurement: Length is the maximum distance between both ends. Width is the maximum dimension perpendicular to the pivot shaft. Thickness is the minimum value measured at multiple positions. Heavy-duty carbon steel industrial hinges have a leaf thickness of 6 to 10 millimeters. Note upper and lower leaf orientations when recording.
Pivot Shaft Measurement: Measure diameter vertically at the shaft middle, avoiding chamfers and worn areas. Pivot shaft diameters of 16 to 25 millimeters are heavy-duty specifications. Mounting hole spacing measures adjacent hole center distances. Upper and lower hinge hole spacing must be consistent.
Data Application: Organize complete specification lists for the industrial door hinge manufacturer. Compare critical dimensions and verify through trial installation after receiving replacement parts. Archive measurement data as installation benchmarks.
Stainless steel industrial door hinges have higher measurement precision requirements than carbon steel products. Heavy-duty industrial hinges pivot shaft measurement requires special attention to straightness and fit clearance. The industrial door hinge factory produces custom orders based on customer measurement data to ensure perfect matching. Establish long-term cooperation with a reliable industrial door hinge manufacturer to obtain professional measurement guidance and technical support.


