Correctly calculating the load capacity for heavy-duty hingesis the core
of proper selection. This article provides calculation formulas and safety
factors to help you precisely match your application requirements.
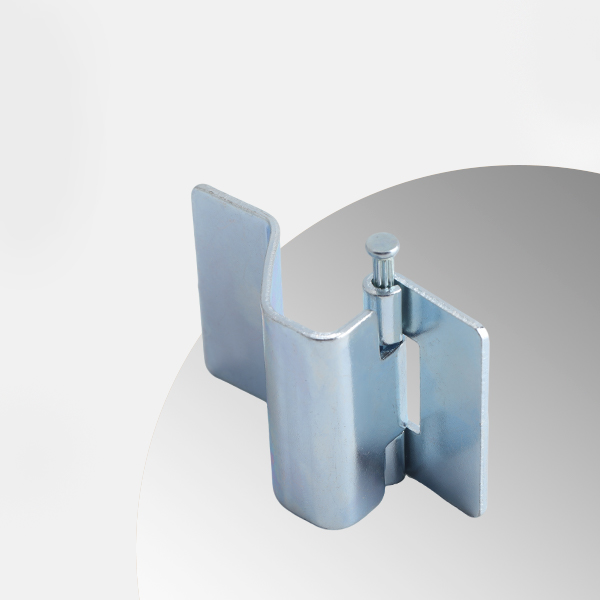
1. Basic Principles of Heavy-Duty Hinges Load Calculation
1.1 Understanding Static vs. Dynamic Load
The load rating for industrial hinges comes in two forms: static load and
dynamic load. Static load refers to the maximum vertical pressure a door panel
can withstand when stationary. Dynamic load refers to the impact load the hinge
endures during the opening and closing cycle. When selecting heavy-duty hinges,
dynamic load is typically more important than static load.
Static load data is measured in laboratory conditions by manufacturers.
Dynamic load, by contrast, simulates the reciprocating forces and vibration of
actual use. Premium products typically have a dynamic load rating equivalent to
70 to 80 percent of their static rating. When calculating, always prioritize
dynamic load data.
The same product also performs differently at varying installation angles.
Load capacity is highest when the door panel is opened to 90 degrees, and
slightly lower at 180 degrees. The load calculation for cabinet hinges follows
exactly the same principles.
1.2 Load Distribution for Single vs. Multiple Hinges
The rated load of a single heavy-duty hinge is the manufacturer's declared
value. When multiple hinges are installed, total effective load capacity is not
equal to the simple sum of individual ratings. Typically, effective total
capacity is calculated as 80 percent of the sum of individual ratings.
With two hinges installed, each carries approximately half the door panel
weight. With three hinges, the top and bottom hinges carry the primary load,
while the middle hinge provides stabilization. Greater installation spacing
results in more even load distribution.
After calculating the total door weight, divide by the number of hinges and
multiply by an unevenness factor of 1.2. The resulting value should be less than
the single-hinge rated load. For example, a 100-kilogram door with two hinges
requires each hinge to carry at least 60 kilograms.
1.3 Selecting the Safety Factor
The safety factor is a critical parameter that cannot be overlooked in load
calculation. For standard industrial scenarios, we recommend a safety factor of
2 to 3 times the calculated load. A 50-kilogram door panel requires a hinge
rated for 100 to 150 kilograms.
Outdoor equipment, due to wind loads and temperature fluctuations, should
use a safety factor of 2.5 to 3 times. For high-frequency opening scenarios,
where wear accelerates, a safety factor of 3 times or more is advised. Equipment
subject to high dynamic impact loads requires a safety factor of 4 times.
An insufficient safety factor leads to early deformation and failure. An
excessive safety factor wastes budget. The right balance is key to reliability
and cost-effectiveness. When consulting with a heavy-duty hinges factory,
provide your operating conditions for accurate recommendations.
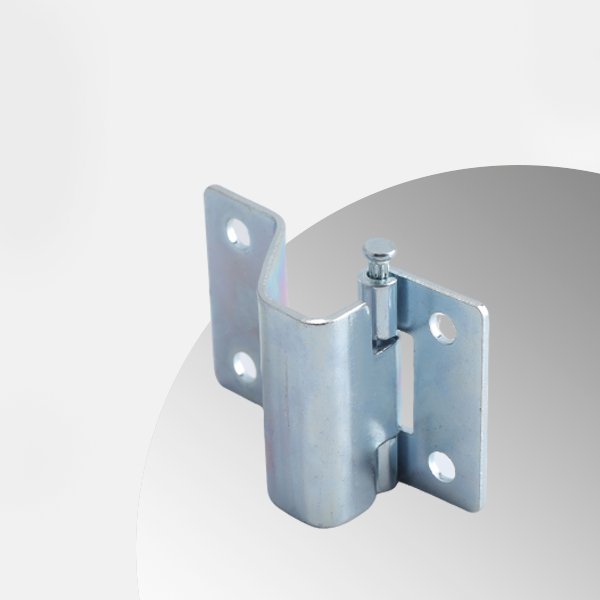
2. Data Collection for Heavy-Duty Hinges Load Calculation
2.1 Precise Measurement of Door Panel Weight
The most accurate method is using an electronic crane scale or floor scale
for direct weighing. Remove the door panel and suspend it vertically, recording
the reading as the baseline for calculation. Include all door-mounted
components, such as handles, glass panels, and reinforcing ribs.
If removal is not possible, use a hydraulic jack with a pressure sensor to
estimate weight. Place the jack under the door panel's bottom edge and lift
slowly, recording the peak pressure reading. This method achieves accuracy above
95 percent.
After weighing, record the data along with door panel material and
thickness. Take at least three measurements and average them to eliminate
outlier errors. Accurate door panel weight is the first and most critical step
in load calculation.
2.2 Comprehensive Accounting of Additional Loads
Beyond the door panel's own weight, additional loads must be factored in.
These include instruments, heat sinks, cables, brackets, and other mounted
components. These accessories add to the actual load.
Environmental loads are equally important. Outdoor door panels must account
for wind pressure and snow accumulation. Automated equipment doors must consider
push-pull forces from cylinders or motors. These dynamic loads should be added
to the static weight calculation.
Aggregate all additional loads and add them to the door panel's own weight
to determine the total load value. Total load is the final baseline for
selection. Missing any additional load can lead to incorrect selection.
2.3 Confirm Installation Method Parameters
Vertical installation provides maximum load capacity. Horizontal
installation reduces capacity by 20 to 30 percent. Most industrial cabinets use
vertical installation. Horizontal installation requires a product with a higher
capacity rating.
Welded installation typically provides 10 percent higher load capacity than
bolted installation. Using Grade 8.8 high-strength bolts can increase actual
load capacity by approximately 15 percent. Removable (plug-in) types offer 10 to
15 percent lower capacity than welded types.
Before installation, confirm the specific installation derating factor with
the heavy-duty hinges factory. Obtaining these parameters accurately is
essential for proper load calculation.
Quick Reference: Load Capacity Efficiency by Installation Method
| Installation Method / Hinge Type | Load Capacity Efficiency | Suggested Derating Factor |
| Vertical Installation | 100% | 1.00 |
| Horizontal Installation | 70% - 80% | 0.75 |
| Welded Installation | 110% (Enhanced) | 1.10 |
| Bolted Installation (Grade 8.8) | 90% | 0.90 |
| Removable / Plug-in Type | 85% | 0.85 |
3. Step-by-Step Load Calculation for Heavy-Duty Hinges
3.1 Single-Hinge Load Calculation
The core formula for single-hinge load calculation is: Single-Hinge Load =
Total Load ÷ Number of Hinges × Unevenness Factor. The unevenness factor
typically ranges from 1.2 to 1.5. The calculated result should be below the
single-hinge rated capacity.
Example: Door panel total load = 100 kg, 2 hinges installed.
Single-hinge calculated load = 100 × 1.2 ÷ 2 = 60 kg
Multiply by safety factor of 2.5 → 60 × 2.5 = 150 kg
Therefore, select a hinge with a minimum rated load of 150 kg.
Simultaneously verify dynamic load data, ensuring it is not less than 70
percent of the calculated value. Consult the product catalog to select a
suitable model. After calculation, confirm with the factory whether the selected
model matches your requirements.
3.2 Multi-Hinge Cooperative Load Calculation
With three or more hinges installed, load distribution becomes more
complex. The middle hinge primarily provides stabilization and torsion
resistance, handling approximately 15 percent of the load. The top and bottom
hinges carry the remaining 85 percent.
For multi-hinge calculations, first deduct the middle hinge's load
proportion. Then distribute the remaining load equally among the top and bottom
hinges, and apply the unevenness factor. For four hinges, distribute equally
between the top pair and bottom pair.
Installation spacing should be set at one-third to two-thirds of the door
panel height. Insufficient spacing concentrates load in the center. Excessive
spacing causes uneven distribution between top and bottom. Optimized spacing
maximizes load efficiency.
3.3 Adjustments for Welded vs. Bolted Installation
Welded hinges can be rated at 100 percent of the nominal value. For bolted
hinges, using 90 percent of the nominal value is safer. Standard bolted hinges
are affected by hole position accuracy, which reduces actual load capacity.
Removable (plug-in) hinges should be rated at 85 percent of the nominal
value. For horizontal installation, multiply by an additional 0.75 factor.
Multiple derating factors should be applied cumulatively to ensure sufficient
margins.
Confirm the derating factors for different installation methods with the
heavy-duty hinges factory. Use accurate data in calculations to determine the
final selection criteria.
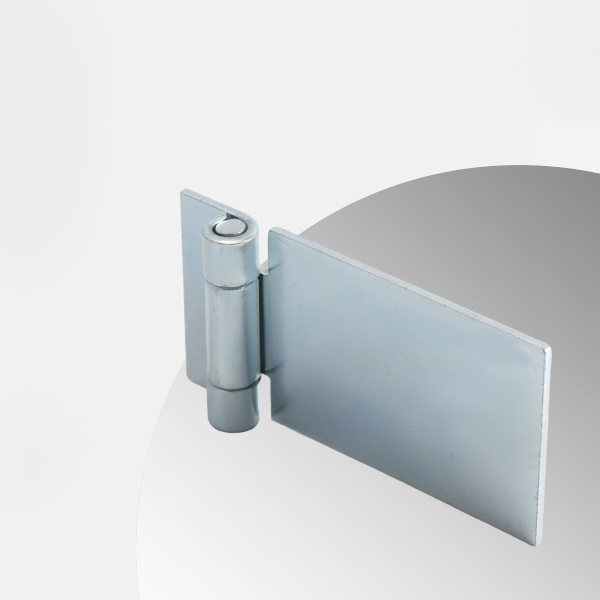
4. Verification and On-Site Testing for Heavy-Duty Hinges Load
Calculation
4.1 Laboratory Verification Testing
After completing the selection, we recommend sample testing for
verification. Install the heavy-duty hinge on a test door panel, apply load
incrementally to 1.5 times the calculated value. Hold for one minute and observe
whether deformation exceeds 0.5 millimeters.
Durability testing should simulate three months of actual usage based on
expected opening frequency. After testing, measure pivot shaft wear and gap
changes. Products passing these tests are approved for full-scale
deployment.
Test reports should include conditions such as temperature, humidity, and
loading rate. Environmental factors affect actual load performance. Retain test
data for quality traceability purposes.
4.2 On-Site Verification Techniques
After installation, open the door panel to 90 degrees and suspend weights
equal to 80 percent of the calculated load from the door edge. Observe whether
visible deformation occurs at the leaf-to-cabinet connection. Use a feeler gauge
to measure the four-side gap. A gap difference exceeding 2 millimeters indicates
insufficient load capacity.
If binding or unusual noise occurs during opening/closing testing, stop
immediately. Binding may indicate pivot shaft deformation. Unusual noise may
indicate bushing wear. On-site verification is the final checkpoint for load
calculation.
If issues arise, adjust or recalculate accordingly. Only after successful
on-site verification should the equipment be placed into formal service.
4.3 Long-Term Monitoring and Data Recording
After deployment, regularly monitor door panel sag and opening/closing
feel. Measure the four-side gap with a tape measure quarterly and record any
trend changes. Address anomalies promptly.
Establish a long-term load data archive. Include door panel weight, hinge
model, installation date, and each monitoring record. This provides a reference
for future selection and maintenance decisions.
Continuous monitoring enables early detection of problems, preventing
sudden failures. Correct load calculation combined with ongoing monitoring
allows heavy-duty industrial hingesto operate safely for over ten years.
5. Summary: Heavy-Duty Hinges Load Calculation
Calculating the load capacity for heavy-duty hinges requires following five
core steps.
First, distinguish between static load and dynamic load, prioritizing
dynamic data. For multiple hinges, calculate total capacity as 80 percent of the
sum of individual ratings.
Second, precisely measure the door panel's own weight and add all
additional loads, including instruments, cables, and environmental factors.
Third, apply derating factors based on installation method. Vertical
installation at 100 percent, horizontal at 75 percent.
Fourth, calculate the actual load per hinge using this formula: (Total Load
× Unevenness Factor) ÷ Number of Hinges. Then multiply by a safety factor of 2
to 3 times.
Finally, confirm your selection through laboratory testing and on-site
verification. After installation, regularly monitor door panel condition.
The load calculation for cabinet hinges uses the exact same method
described here.
Maintain communication with a professional heavy-duty hinges factory.
Provide detailed operating parameters for more accurate selection
recommendations. Correct load calculation for heavy-duty hinges ensures
equipment operates safely for more than ten years.


